<-- style PDP --> 2 Bevan Drive, Belleville - Detached for sale for $899,900
  • for sale
  • leased

2 Bevan Drive

Belleville, Ontario, K8N 0H8 - Thurlow Ward

$899,900

  • Neighbourhood

    Thurlow Ward

  • Major Intersection

    Wims Way

  • Listed Since: 24 day(s)

  • Last update: today

Overview

  • Property Type

    Detached, Bungalow

  • Bedrooms

    3

  • Bathrooms

    3

  • Basement

    Walk-Up + Finished

  • Kitchen

    1

  • Total Parking

    9 (3 Attached Garage)

  • Lot Size

    62.34x105.08 (Feet)

  • Taxes

    $7,239.29 (2026)

  • Type

    Freehold

Property Description

Property description for 2 Bevan Drive, Belleville

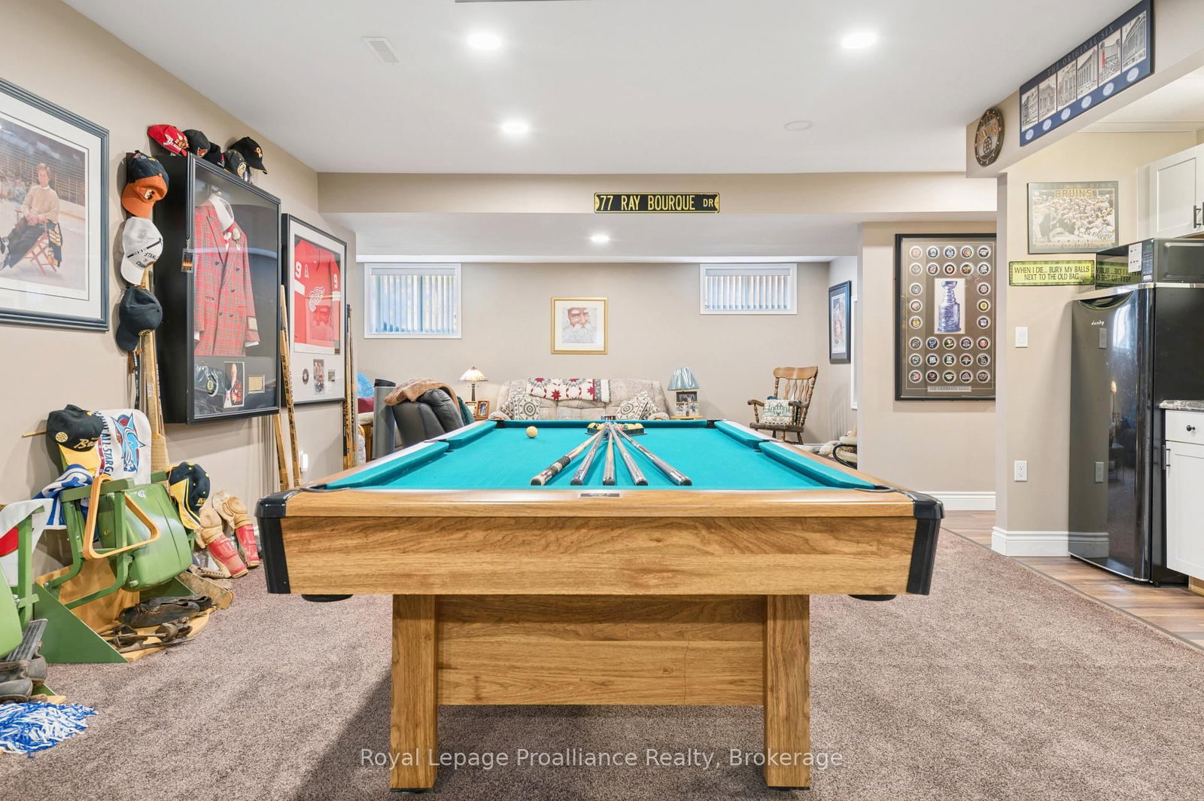
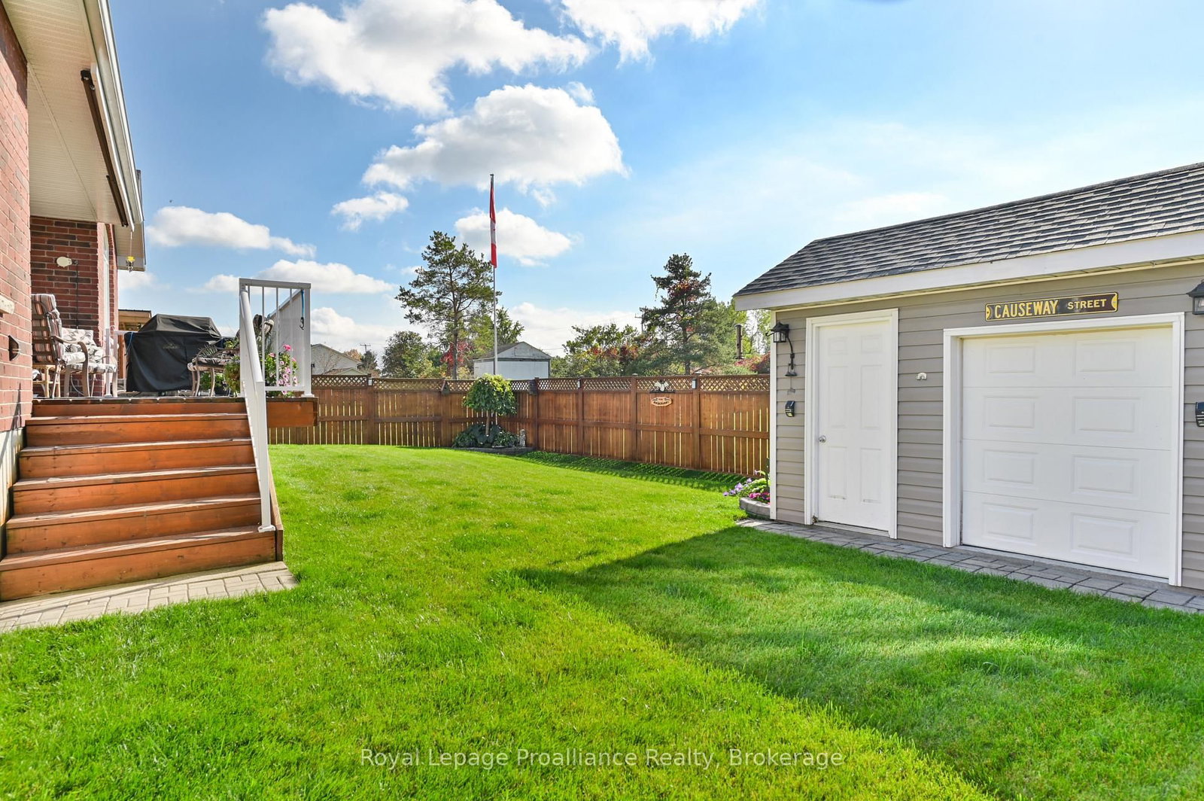
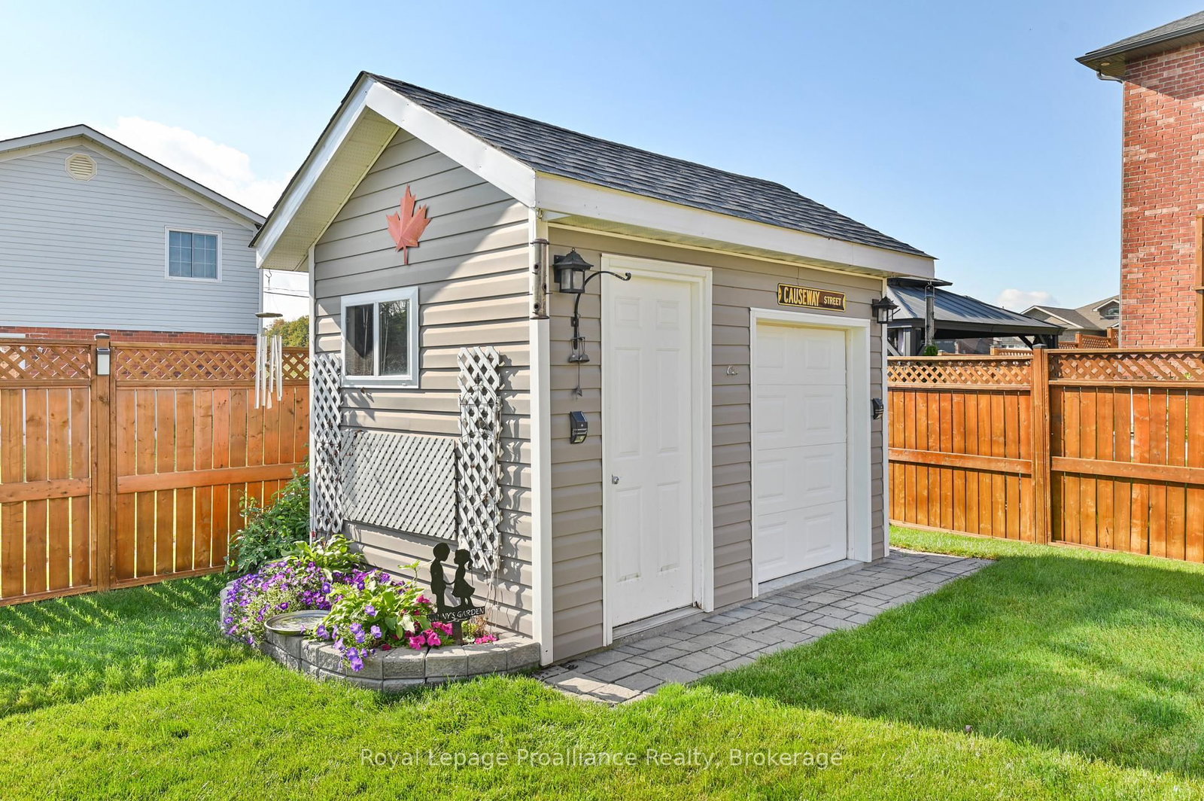
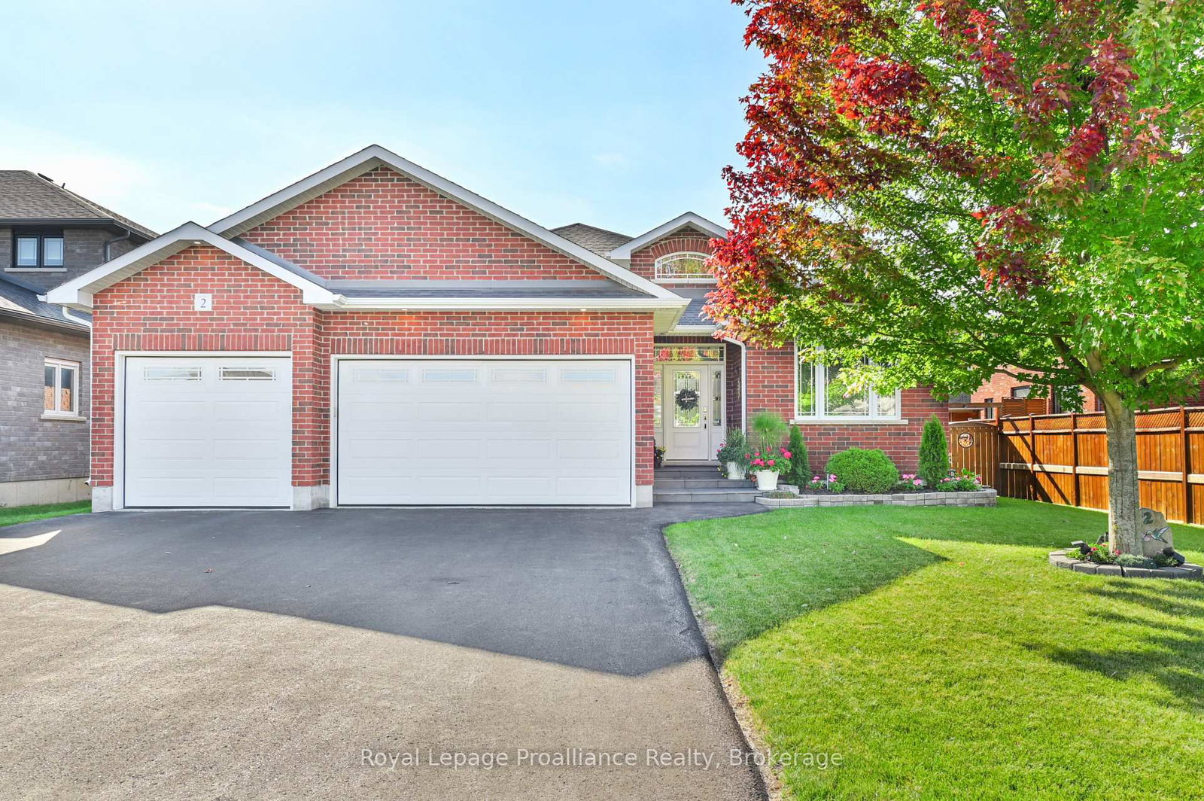
Welcome to 2 Bevan Drive! this beautifully maintained 3 bedroom, 3 bathroom home offers a thoughtful layout, quality finishes, and plenty of space for the whole family. The main level features hardwood flooring, a bright living room with tray ceiling an electric fireplace, and a spacious two-toned kitchen designed with both style and function in mind. The kitchen offers ceiling-height cabinetry, stainless steel appliances an oversized 8' island and quartz countertops with convenient access to the laundry room and 3 car garage just off the kitchen. The dining area with vaulted ceilings walks out to the expansive rear deck, that is partially covered by the roof and roller shades perfect for enjoying the backyard in the warm months. The primary suite offers a private retreat with direct access to the deck, a walk-in closet attached to the en-suite bathroom. The backyard shed has a convenient mini garage door for easy storage access. Two additional bedrooms, 1 having a vaulted ceiling located at the front of the home, along with a 4-piece main bathroom. The finished basement adds even more living space with a generous recreation room, dedicated office/gym space, 4 piece bathroom, and walk-up access directly to the garage. DryCore flooring beneath both the carpet and laminate provides an added layer of comfort and protection. The exterior of the home has a fully fenced backyard and the front yard is equally as impressive with beautifully manicured gardens complemented by a stone walkway and sprinkler system. The 3 car garage is fully insulated, finished with steel siding on the interior walls for easy care and cleaning - an ideal setup for vehicles, hobbies, storage or the enthusiast in the family. A well-appointed home offering space, functionality and plenty of thoughtful details both inside and out.

Listed by Royal LePage ProAlliance Realty

  • MLS #

    X13840828

  • Sq. Ft

    2000-2500

  • Sq. Ft. Source

    MLS

  • Lot Irregularities

    Y

  • Year Built

    Available Upon Request

  • Pool

    None

  • Drive

    Private Triple

  • Garage

    Attached, 3 spaces

  • Total Parking

    9

  • Family Room

    Y

  • Den

    Y

  • Exterior

    Brick

  • Fireplace

    Y

  • Roof

    Asphalt Shingle

  • Foundation

    Poured Concrete

  • Elevator

    n/a

  • Water View

    n/a

  • Laundry Level

    Main

  • Heat

    Forced Air

  • A/C

    Central Air

  • Water

    Municipal

  • Water Supply

    n/a

  • Sewers

    Sewers

  • Central Vac

    N

  • Foyer

    2.84 x 1.49 ft Main level

    Ceramic Floor

  • Living

    5.89 x 6.17 ft Main level

    Hardwood Floor

  • Primary

    4.56 x 3.2 ft Main level

    4 Pc Bath, W/O To Sundeck, W/I Closet

  • Bathroom

    1.67 x 3.84 ft Main level

    Ceramic Floor, 4 Pc Bath

  • 2nd Br

    3.73 x 3.23 ft Main level

    Broadloom

  • 3rd Br

    3.78 x 3.2 ft Main level

    Broadloom, Vaulted Ceiling

  • Kitchen

    4.87 x 2.89 ft Main level

    Ceramic Floor

  • Dining

    4.54 x 3.65 ft Main level

    hardwood floor, Vaulted Ceiling

  • Laundry

    3.84 x 2.11 ft Main level

    Laundry Sink

  • Exercise

    3.84 x 3.63 ft Bsmt level

    Broadloom

  • Rec

    6.68 x 3.28 ft Bsmt level

    Broadloom

  • Bathroom

    2.06 x 2.29 ft Bsmt level

    4 Pc Bath, Laminate

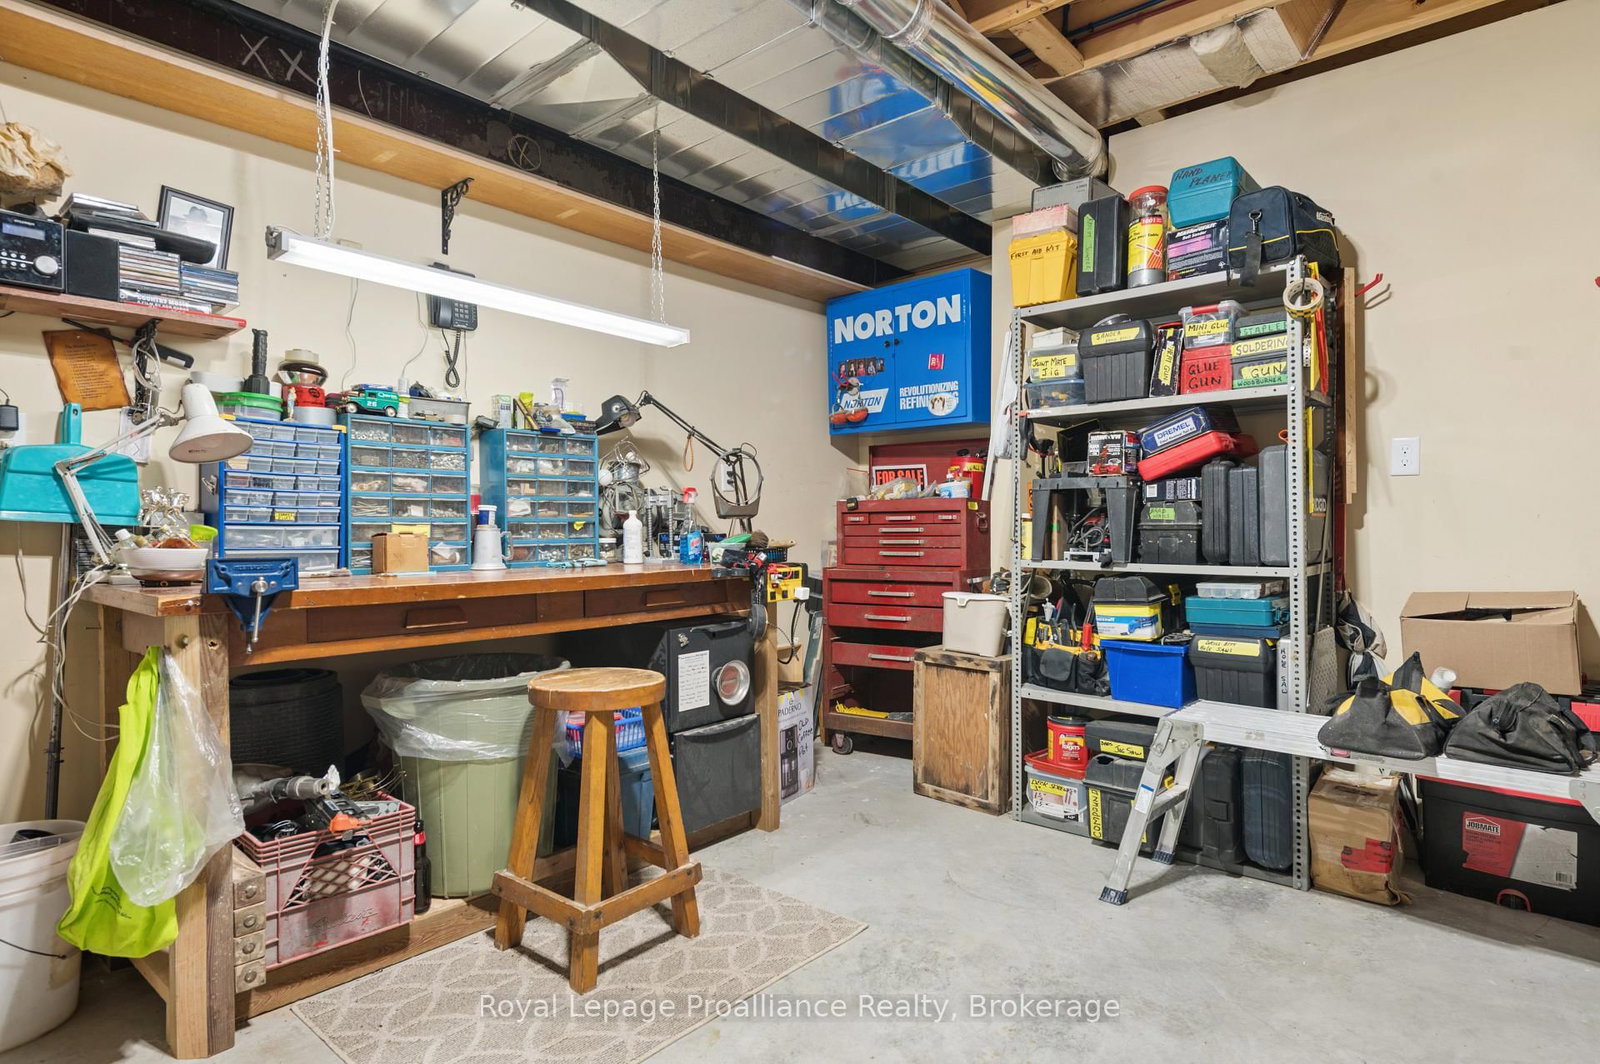
  • Workshop

    3.84 x 4.72 ft Bsmt level

  • Utility

    4.32 x 5.08 ft Bsmt level

  • Rec

    4.39 x 6.3 ft Bsmt level

    Broadloom

  • Rec

    3.84 x 7.21 ft Bsmt level

    Broadloom

Thinking of Selling?

Find Out Your Home’s Value in Today’s Market!

No Email or Signup is required to view your home estimate.

estimate your home value

Contact Manoj Kukreja

Sales Representative,
Century 21 People’s Choice Realty Inc.,
Brokerage
(647) 576 - 2100

Manoj profile avatar

Open house for 2 Bevan Drive, Belleville
Property Open House

Inventory Graph

10 9 8 7 6 5 4 3 2 1 0 4 Months of inventory SELLER'S Market BALANCED Market BUYER'S Market

Mortgage Calculator

This data is for informational purposes only.

Mortgage Payment per month

Principal Amount

Interest

Total Payable

Amortization

Amortization

Closing Cost Calculator

This data is for informational purposes only.

Closing Cost Total for this property

Total Cash flow for purchasing this property

Down Payment(%)*
Additional information

Provincial Land Transfer Tax

Ontario Land Transfer Tax Rebate

Toronto Land Transfer Tax

Toronto Land Transfer Tax Rebate

PST on CMHC Insurance Premium

Lawyer Fees

$2,825

Government Registration Fee's

$164

Title Insurance

Closing Cost Total

Total Cash flow for purchasing this property

Provincial Land Transfer Tax

Ontario Land Transfer Tax Rebate

Toronto Land Transfer Tax

Toronto Land Transfer Tax Rebate

PST on CMHC Insurance Premium

Lawyer Fees

$2,825

Government Registarion Fee's

$164

Title Insurance

Down Payment(%)*

* A down payment of less than 20% is permitted only for first-time home buyers purchasing their principal residence. The minimum down payment required is 5% for the portion of the purchase price up to $500,000, and 10% for the portion between $500,000 and $1,500,000. For properties priced over $1,500,000, a minimum down payment of 20% is required.

Thinking of Selling?

Find Out Your Home’s Value in Today’s Market!

No Email or Signup is required to view your home estimate.

estimate your home value

Contact Manoj Kukreja

Sales Representative, Century 21 People’s Choice Realty Inc., Brokerage
(647) 576 - 2100

Manoj profile avatar

Recent Sold Listings in Thurlow Ward, Belleville

Popular Cities